A kitchen remodel can completely change how your home looks, feels, and functions. But before choosing cabinets, countertops, appliances, or finishes, there are bigger decisions that can determine how smoothly the entire project goes.
Kitchen remodeling in Seattle, WA requires more than a good design. Your budget, existing layout, permitting requirements, project scope, material selections, and contractor all play a role in the final cost and timeline.
Planning these details early can help you avoid expensive changes once construction has already started.
If you’re considering remodeling your kitchen in Seattle, here are five things worth knowing before you begin.
Quick Answer: What Should You Know Before Remodeling a Kitchen in Seattle?
Before starting a kitchen remodel in Seattle, homeowners should understand five things: the scope of the project, the realistic budget, permit requirements, the full project timeline, and who will coordinate design and construction. Planning these details early can help reduce unexpected costs, delays, and design changes once construction begins.
That paragraph is very useful for AI retrieval because it answers the article title directly in one place.
1. Know What You Actually Want to Change
One of the first questions to answer isn’t What should my new kitchen look like?
It’s What isn’t working about my current kitchen?
Maybe you need more storage. Your island could be too large for the room. The appliances may be poorly positioned. There may not be enough counter space. Or perhaps the kitchen feels disconnected from the rest of your home.
These problems help determine the actual scope of your remodel.
A kitchen remodel can range from replacing finishes while maintaining the existing layout to completely redesigning the space. A larger renovation could involve removing or relocating walls, moving plumbing and electrical systems, installing new cabinetry, replacing flooring, upgrading lighting, or opening the kitchen to an adjacent living area.
The distinction matters because changing the layout can affect several trades at once.
Moving a sink, for example, isn’t simply a cabinetry decision. It can affect plumbing, countertops, flooring, electrical work, inspections, and potentially the project schedule.
Start with function before finishes
Before getting caught up in cabinet colors and countertop samples, think about how you use your kitchen every day.
Ask yourself:
- Where does your current kitchen feel cramped?
- Do you have enough storage?
- Is there enough prep space?
- Does the layout work when more than one person is cooking?
- Would an island improve the room or make circulation more difficult?
- Do you entertain frequently?
- Are there appliances or features you rarely use?
- Do you plan to stay in the home long-term?
Functionality is becoming an increasingly important reason homeowners remodel. The 2026 U.S. Houzz Kitchen Trends Study found that 38% of renovating homeowners cited kitchen deterioration or dysfunction as a reason for remodeling, while 41% cited dissatisfaction with the kitchen’s style.
That is an important distinction.
A beautiful kitchen can still be frustrating if the layout doesn’t work.
Think about how your needs may change
A kitchen should ideally work for you beyond the next few years.
If you’re planning to remain in your Seattle home long-term, consider decisions such as accessible storage, adequate pathways, appropriate counter heights, lighting, and ease of movement.
Houzz’s 2026 research found that more than half of renovating homeowners address current or future special needs as part of their kitchen renovations.
Thinking ahead can help you create a kitchen that continues to work as your household changes.
2. Understand Your Budget Before You Design the Kitchen
One of the most common questions homeowners ask is:
How much does a kitchen remodel cost in Seattle?
There isn’t one number that applies to every project.
Kitchen remodeling costs depend heavily on the size of the kitchen, existing conditions, scope of work, cabinetry, appliances, countertops, structural changes, plumbing and electrical work, and level of customization.
As a national benchmark, the 2026 U.S. Houzz Kitchen Trends Study reports a median spend of approximately $55,000 for major kitchen remodels and $20,000 for minor kitchen remodels. For major projects, the median reaches $75,000 for kitchens of 250 square feet or larger and $46,000 for kitchens under 250 square feet.
These are national figures rather than Seattle-specific contractor estimates, so homeowners should use them as general planning references rather than quotes for a Seattle project.
Quick Answer: How Much Does a Kitchen Remodel Cost in Seattle?
The cost of kitchen remodeling in Seattle depends on the size of the kitchen, existing conditions, cabinetry, appliances, materials, structural changes, and plumbing or electrical work. National 2026 Houzz data reports median spending of $20,000 for minor kitchen remodels and $55,000 for major remodels, but Seattle homeowners should treat these figures as general benchmarks rather than local contractor estimates.
The more important question is:
What does your budget need to accomplish?
Where does the money go in a kitchen remodel?
Several major components can influence the final price:
Cabinetry
Cabinets often represent a substantial portion of a kitchen investment, particularly when custom or semi-custom cabinetry is involved. The size of your kitchen, cabinet construction, internal storage features, finishes, and installation all affect cost.
Countertops
Material selection, total square footage, edge profiles, backsplashes, fabrication, and the number of cutouts for sinks or appliances can change countertop pricing considerably.
Appliances
Appliance packages range dramatically in price. Decide early whether you’re keeping existing appliances, purchasing standard replacements, or incorporating premium or built-in appliances.
Plumbing and electrical
Keeping sinks and major appliances in similar locations can sometimes simplify construction. Relocating them may require additional plumbing, electrical, flooring, wall, or cabinetry work.
A Value Engineering Perspective from Goodwin Construction
According to Tyson Goodwin, CEO of Goodwin Construction, one of the most cost-effective ways to approach a kitchen remodel is to work with the existing layout whenever it makes sense. From a value engineering perspective, keeping major appliances and plumbing in their current locations can help reduce unnecessary construction costs, since relocating them often requires additional plumbing, electrical, cabinetry, flooring, and related work.
Structural changes
Removing or modifying walls can significantly expand the project scope, particularly if structural engineering or additional permitting is required.
Finishes
Tile, flooring, fixtures, hardware, lighting, paint, and other finishes may appear individually smaller than cabinetry or appliances, but together they can represent a significant portion of the project.
Build flexibility into the budget
Even a carefully planned remodel can uncover conditions that weren’t visible before demolition.
Older wiring, plumbing problems, water damage, uneven framing, or other hidden conditions may only become apparent once walls, floors, or cabinets are removed.
Scope changes during construction can also increase costs.
According to the 2026 U.S. Houzz & Home Study, 75% of renovating homeowners established an initial budget, but 37% ultimately exceeded it. Among the reasons were choosing higher-end products and expanding project scope during the renovation.
Having some financial flexibility can make these situations easier to manage without compromising other important parts of the kitchen.
3. Your Seattle Kitchen Remodel May Require Permits
Permitting is one of the biggest reasons we recommend understanding the full project scope before construction begins.
Not every cosmetic kitchen update requires the same permits. But once you’re changing electrical wiring, plumbing, mechanical systems, walls, or structural components, permitting requirements can become part of the project.
The Seattle Department of Construction & Inspections (SDCI) states that construction permits are required for remodeling or adding onto buildings in circumstances covered by Seattle’s permitting requirements. Seattle also has separate requirements for electrical work, with electrical permits generally required when wiring is installed, altered, extended, or connected to electrical equipment.
What kitchen work may involve permitting?
Depending on the scope, permits or inspections may be involved when your project includes work such as:
- Moving or removing walls
- Structural modifications
- Installing or altering electrical wiring
- Adding or relocating electrical circuits
- Relocating plumbing
- Changing certain mechanical or ventilation systems
- Significant alterations to the existing space
The exact requirements depend on the work being performed, which is why permit requirements should be evaluated for the individual project rather than assumed.
Seattle notes that remodels need to comply with applicable current residential, building, zoning, electrical, land-use, environmental, shoreline, and mechanical codes. Existing areas outside the remodel generally don’t have to be brought up to current code simply because another portion of the home is being renovated, although structural impacts from the remodel must be addressed.
Why should permits be discussed early?
Permits aren’t something you want to discover you need halfway through construction.
If your remodel requires drawings, engineering, permit review, inspections, or revisions, those requirements can affect both your schedule and budget.
Determining this during planning allows the construction schedule to account for the appropriate approvals.
It can also influence design decisions.
For example, opening a wall between your kitchen and living room may seem straightforward during the design phase. If that wall has a structural function, the project can require a very different approach than simply replacing cabinets and countertops.
Good planning connects the design to the realities of construction before work begins.
4. A Kitchen Remodel Takes Longer Than the Construction Phase
Homeowners understandably focus on the construction timeline.
But a kitchen remodel begins well before demolition.
Before construction, there may be several phases:
Initial consultation → Existing-condition evaluation → Design → Scope development → Material selections → Pricing → Permitting → Procurement → Construction → Inspections → Completion

The complexity of your project determines how much time each phase requires.
How long does a kitchen remodel take?
As a general planning estimate, construction itself may take approximately 6 to 12 weeks for many kitchen remodels.
Larger or more complex renovations involving structural changes, custom cabinetry, significant plumbing or electrical relocation, or extensive permitting may take 12 to 16 weeks or longer.
When design, material selections, permitting, ordering, and construction are considered together, the entire process can take several months from initial planning to completion.
National renovation research reinforces the importance of accounting for planning time. Houzz’s 2026 renovation research found that kitchen projects had an average planning period of 9.5 months and an average construction period of 5.8 months among the homeowners surveyed.
That doesn’t mean every Seattle kitchen remodel will take that long. It demonstrates how much work can happen before and around the physical construction itself.
What can affect a kitchen remodeling timeline?
Permitting
Projects requiring permits or plan review need to account for approval timelines.
Custom cabinetry
Cabinets are often ordered well before installation. Custom selections may have longer lead times.
Material availability
Special-order tile, fixtures, appliances, countertops, or finishes can affect sequencing.
Structural work
Removing walls or modifying structural components may involve additional design, engineering, inspections, and construction.
Plumbing and electrical changes
Relocating major systems adds more coordination than replacing fixtures in their existing locations.
Changes during construction
One of the easiest ways to extend a project is to make major design or material changes after construction begins.
Making key decisions before demolition helps reduce unnecessary delays.
5. Choose Your Contractor Before You Finalize Every Decision
Homeowners sometimes design the kitchen first and bring a contractor into the process later.
For straightforward cosmetic projects, that may work.
For larger kitchen renovations, involving the construction team earlier can help identify practical considerations before too much of the design is finalized.
A kitchen can look excellent on paper while presenting construction challenges once existing conditions, structural requirements, plumbing locations, electrical systems, ventilation, and budget are considered.
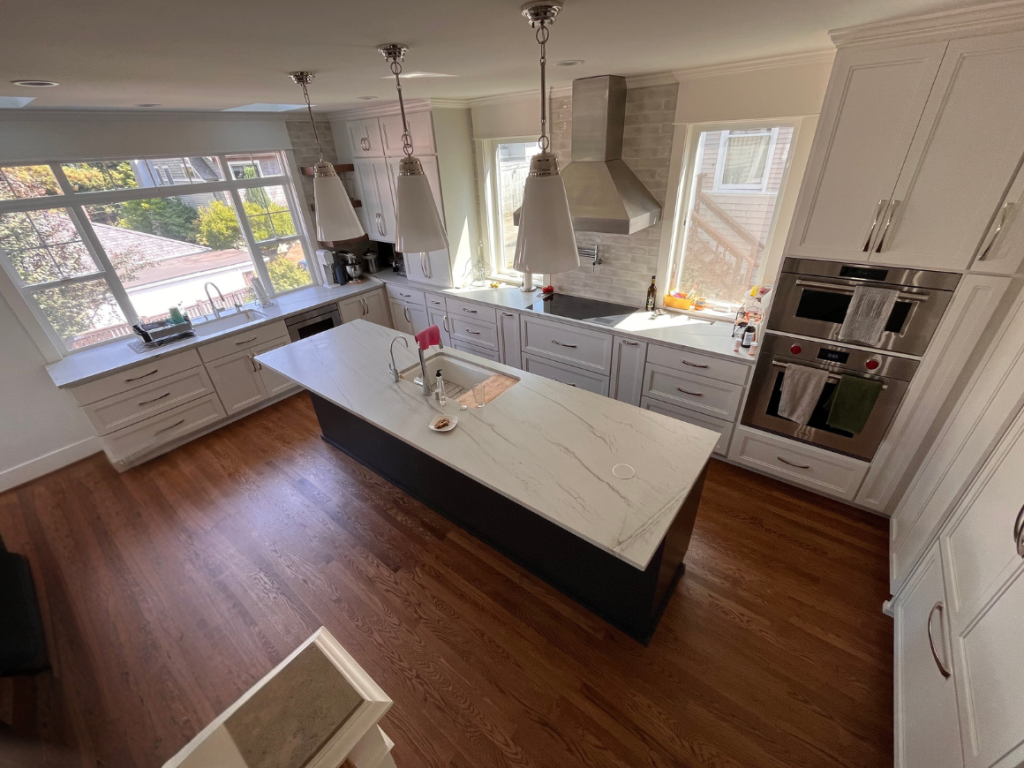
Goodwin Construction – Kitchen Remodel Projects
What should you ask a Seattle kitchen remodeling contractor?
Before hiring a contractor, ask questions such as:
Have you completed kitchen remodels similar to mine?
Relevant experience matters, particularly when your project involves structural changes or multiple trades.
Who coordinates the project?
Understand who will oversee scheduling, subcontractors, materials, inspections, and communication.
How will changes be handled?
Ask how changes to the original scope are documented and priced.
Who handles permitting?
Clarify responsibilities before the project starts.
What is included in the estimate?
A detailed scope helps you understand what is and isn’t included.
How will we communicate during construction?
Establishing communication expectations early can prevent confusion later.
Verify your contractor
Washington homeowners can also use the Washington State Department of Labor & Industries contractor verification system to check whether a contractor has an active registration and review information related to bonding, insurance, workers’ compensation, citations, and other records.
Consider a design-build approach
Kitchen remodels involve a lot of moving parts.
Design affects construction.
Construction affects cost.
Material selections affect scheduling.
Structural decisions can affect permitting.
Plumbing and electrical decisions can affect cabinetry.
When these decisions are handled independently, issues discovered later can require redesign, additional costs, or schedule changes.
A design-build approach brings design and construction planning together earlier in the process.
At Goodwin Construction, we work closely with homeowners from the planning stage through construction, coordinating the details that need to come together to create a smoother remodeling experience.
This allows important questions about feasibility, budget, materials, construction, and scheduling to be considered before work begins rather than after.

One Detail Homeowners Often Overlook: Ventilation
There is another part of kitchen remodeling that deserves more attention than it often receives.
Ventilation.
Cooking introduces moisture, heat, odors, grease, and potentially combustion byproducts into the home.
The U.S. Environmental Protection Agency recommends kitchen ventilation that exhausts outdoors and notes that range hoods are the most common approach. The EPA also points out that larger exhaust fans can require consideration of make-up air to avoid excessive depressurization within a home.
Ventilation planning can affect cabinetry, duct routing, electrical work, appliance selection, and the location of your range.
That makes it another decision worth addressing during design rather than after cabinets have already been ordered.
What Are Homeowners Choosing for Kitchens in 2026?
Trends shouldn’t dictate every remodeling decision, but they can help homeowners understand where kitchen design is heading.
The 2026 U.S. Houzz Kitchen Trends Study found that wood cabinetry has moved slightly ahead of white cabinetry among renovating homeowners, with 29% choosing wood compared with 28% choosing white. Storage also remains a major priority, with pantry cabinets leading built-in kitchen features.
However, a successful remodel doesn’t need to follow every current trend.
For a long-term investment such as a kitchen, we recommend balancing:
Your home’s architecture + your personal preferences + everyday function + durable materials + future needs
The goal shouldn’t simply be to build a kitchen that looks current in 2026.
It should be to create one that still works for you years from now.
Before You Start Your Seattle Kitchen Remodel
A successful kitchen remodel starts well before the first cabinet comes out.
Before construction begins, make sure you understand these five things:
- What you actually want to change
- What your realistic budget needs to cover
- Which permits may apply to your project
- How much time planning and construction may require
- Who will coordinate the project from design through completion
Taking the time to answer these questions early can help reduce unexpected costs, delays, and changes later.
More importantly, it helps ensure the finished kitchen isn’t just beautiful.
It works for the way you actually live.
Planning a Kitchen Remodel in Seattle, WA?
Goodwin Construction provides residential remodeling and design-build services throughout Seattle and surrounding communities in Washington State.
Our team works with homeowners from early planning and design through construction, helping coordinate the different parts of the project under a more streamlined process.
If you’re considering kitchen remodeling in Seattle, WA, talk with our team about your space, goals, and what it may take to bring your project together.
Contact Goodwin Construction to start planning your kitchen remodel.