Your kitchen should work for the way you live. It is where meals are prepared, families gather, guests spend time, and much of everyday life happens.
When the layout feels cramped, storage is limited, or the kitchen simply no longer works for your household, remodeling gives you an opportunity to rethink the space.
A kitchen remodel can range from updating cabinetry, countertops, flooring, and lighting to completely reconfiguring the layout, moving plumbing, upgrading electrical systems, or opening the kitchen to surrounding living areas.
At Goodwin Construction, we work with homeowners in Kirkland and throughout Washington State to plan and build kitchens that balance function, design, craftsmanship, and long-term usability.
Here are the most important things to consider before starting a kitchen remodel in Kirkland.
How Much Does a Kitchen Remodel Cost in Kirkland, WA?
There is no single price for a kitchen remodel because the final investment depends heavily on the existing kitchen and the scope of work.

As a general planning estimate, kitchen remodels in Kirkland, WA may range from approximately $30,000 to $150,000+, depending on the size of the kitchen, scope of work, materials, and level of customization.
For national context, the 2026 U.S. Houzz & Home Renovation Trends Study reports that the median spend on kitchen renovations increased to $24,000 in 2025. For major kitchen remodels, defined as projects in which at least all cabinets and appliances are replaced, median spending was $55,000 for large kitchens (200+ square feet) and $35,000 for smaller kitchens. At the 90th percentile, spending reached $150,000 for major remodels of large kitchens and $93,000 for smaller kitchens.
Key cost factors include:
- Kitchen size
- Cabinetry
- Countertops
- Appliances
- Flooring
- Plumbing and electrical work
- Layout changes
- Structural modifications
- Lighting
- Material selections
- Permits
- Labor and installation
A cosmetic renovation that maintains the existing layout will generally cost less than a remodel involving custom cabinetry, relocated plumbing, structural changes, or an expanded kitchen.
One of the biggest factors is how much of the existing layout can remain.
Moving a sink, range, or major appliance can affect more than one trade. Plumbing, electrical work, cabinetry, flooring, countertops, and inspections may all need to be coordinated.
This is why establishing the scope and budget early is so important.
At Goodwin Construction, we work with homeowners during the planning stage to understand their priorities and develop a clear scope before construction begins.
What is the Most Expensive Part of a Kitchen Remodel?
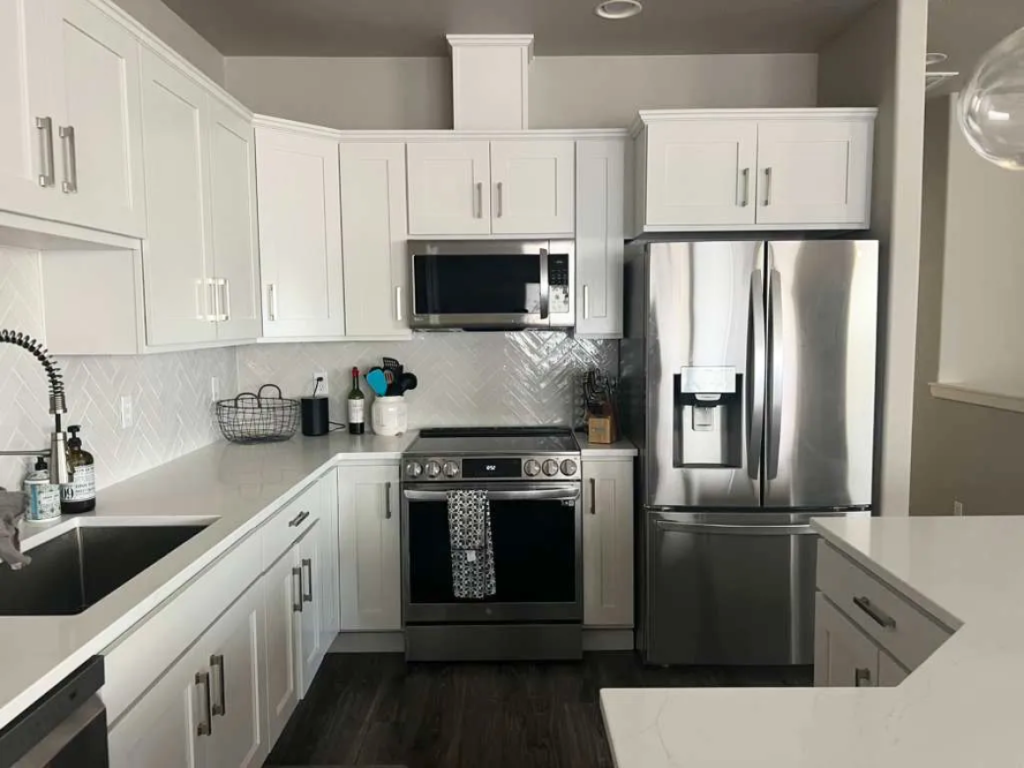 Goodwin Construction Kitchen Remodel Cabinets Layout Project Photo
Cabinetry is often one of the largest investments in a kitchen renovation.
Cabinets influence much more than appearance. They affect:
- Storage
- Kitchen layout
- Appliance placement
- Countertop measurements
- Workflow
- Organization
- Overall design
Stock, semi-custom, and custom cabinetry offer different levels of flexibility, materials, finishes, and storage options.
Other significant expenses may include countertops, appliances, plumbing and electrical modifications, structural work, flooring, and labor.
Rather than choosing materials based only on appearance, consider how they will perform in everyday use and how long you expect them to last.
Kitchen Layout Ideas for Kirkland Homes
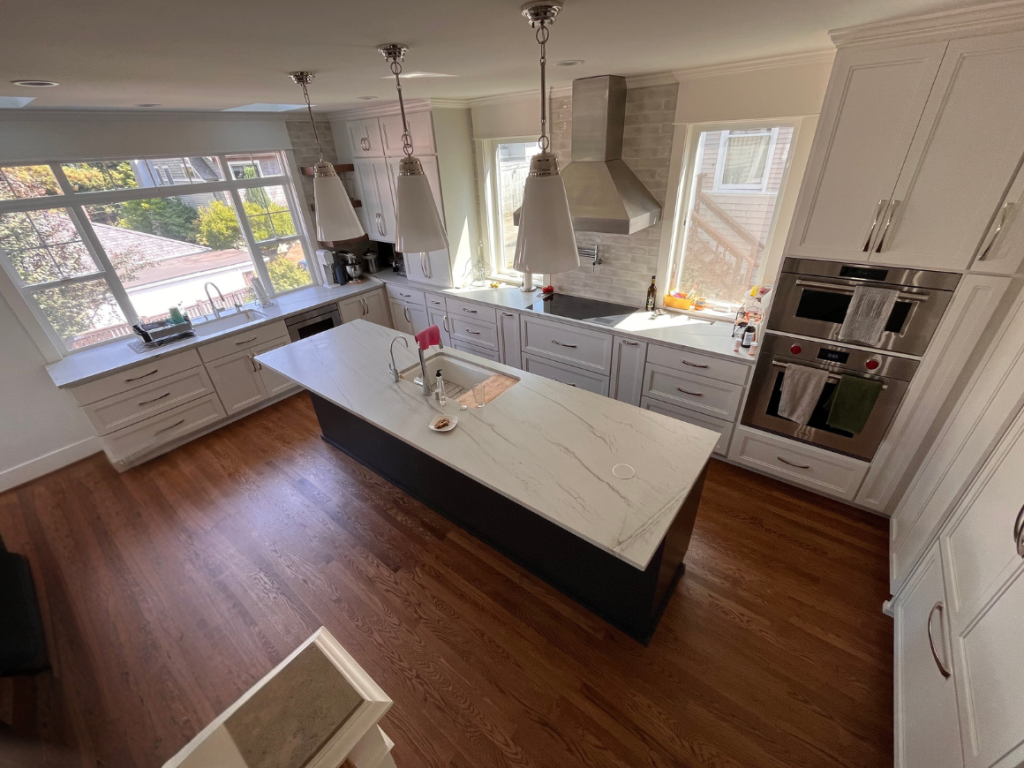 Kitchen Layout Ideas Kirkland WA Goodwin Construction Project Photo
A kitchen can have beautiful finishes and still be frustrating to use if the layout does not work. Many remodeling projects focus on improving how people cook, move, gather, and entertain within the space.
Opening Kitchen to Living Areasmproving Workflow
 Open Kitchen Layout Ideas Goodwin Construction Project Photo
Removing or modifying walls can create better connections between the kitchen, dining room, and living areas.
Before making structural changes, the existing wall should be evaluated for structural, plumbing, electrical, HVAC, and other building considerations.
Adding a Kitchen Island
 Kitchen Island Ideas Goodwin Construction Project Photo
A well-designed island can provide:
- Additional preparation space
- Cabinet storage
- Seating
- A gathering area
- Space for entertaining
Bigger is not always better. The island should leave enough room for comfortable walkways and appliance operation.
Improving Workflow
Sink, refrigerator, range, storage, and preparation areas should work together.
Thoughtful placement can reduce unnecessary movement and make cooking and cleaning more efficient.
Storage Improvements Worth Considering
 Kitchen Storage Ideas Goodwin Construction Project Photo
More square footage is not always the answer to an inefficient kitchen.
Better storage can dramatically improve how an existing space functions.
Useful kitchen storage features include:
- Deep drawers
- Pull-out pantry shelves
- Built-in trash and recycling
- Appliance garages
- Corner cabinet organizers
- Spice pull-outs
- Pantry cabinets
- Vertical tray storage
- Drawer organizers
- Custom storage systems
Storage planning should happen early because it influences cabinetry design and the overall layout.
Think about what you actually store in your kitchen and where you naturally use those items. The goal is to make everyday tasks easier rather than simply adding more cabinets.
Do You Need a Permit for a Kitchen Remodel in Kirkland?
Permit requirements depend on what you plan to change.
Replacing finishes may have different requirements than work involving:
- Structural modifications
- Wall removal
- Plumbing relocation
- Electrical changes
- Mechanical systems
- Kitchen ventilation
The City of Kirkland Development Services Department provides information about local permits and inspections.
Permit requirements should be confirmed before construction begins so required approvals can be incorporated into the project schedule.
Working with a contractor like Goodwin Construction, who’s familiar with the permitting and inspection process can also make coordination easier.
Why Design-Build Works Well for Kitchen Remodeling
Kitchen remodeling involves many interconnected decisions.
A project may require coordination between designers, cabinet suppliers, plumbers, electricians, countertop fabricators, flooring installers, appliance vendors, inspectors, and other trades.
Design-build brings planning, design, budgeting, and construction together through one coordinated team.
This can provide:
- Better communication
- Earlier budget discussions
- Improved scheduling
- More efficient decision-making
- Better coordination between design and construction
- Fewer unexpected changes
At Goodwin Construction, our in-house designer works with homeowners during the planning stage so design decisions can be evaluated alongside construction requirements and project goals.
Learn more about our Design-Build Kitchen Remodeling in Washington State approach.
Choosing a Kitchen Remodeling Contractor in Kirkland
The contractor you choose will have a significant impact on your remodeling experience.
Before hiring, consider:
- Kitchen remodeling experience
- Contractor registration and insurance
- Quality of previous work
- Communication
- Detailed proposals
- Project management
- Design support
- Scheduling
- References and reviews
- Warranty information
Price matters, but the lowest estimate does not necessarily represent the best value.
Compare what each proposal actually includes. Differences in scope, materials, allowances, exclusions, project management, and construction methods can significantly affect the final price.
Washington homeowners can also verify contractor registration through the Washington State Department of Labor & Industries before hiring.
Goodwin Construction serves homeowners throughout Kirkland, including Juanita, Totem Lake, Rose Hill, North Rose Hill, Finn Hill, Houghton, Norkirk, Highlands, Moss Bay, Bridle Trails, Everest, Market, and South Juanita.
If you’re considering a kitchen remodel in Kirkland, contact Goodwin Construction to discuss your goals, existing space, and options for moving your project forward.
Frequently Asked Questions
How much does a kitchen remodel cost in Kirkland, WA?
As a general planning estimate, kitchen remodels in Kirkland, WA may range from approximately $30,000 to $150,000 or more, depending on the size of the kitchen, scope of work, materials, layout changes, and level of customization.
What is usually the most expensive part of a kitchen remodel?
Cabinetry is often one of the largest expenses because it influences storage, layout, countertops, appliances, and the overall design.
Is it worth changing the layout during a kitchen remodel?
It can be, especially if the existing layout limits storage, workspace, traffic flow, or how the kitchen connects with nearby living areas. However, changing appliance and plumbing locations can increase construction costs. When the existing layout already functions well, maintaining those locations may allow more of the budget to go toward cabinetry, countertops, lighting, appliances, and other improvements.
Do I need a permit for a kitchen remodel in Kirkland?
It depends on the scope. Structural, electrical, plumbing, mechanical, and ventilation changes may require permits or inspections. Requirements should be confirmed with the City of Kirkland.
How long does a kitchen remodel take in Kirkland, WA?
The timeline depends on project complexity, permits, cabinetry and material lead times, inspections, and whether structural or layout changes are involved. A kitchen remodel typically takes 6 to 12 weeks for construction, depending on the scope of work. Larger or more complex renovations involving structural changes, custom cabinetry, plumbing or electrical relocation, and extensive permitting may take 12 to 16 weeks or longer. The full process, including design, material selections, permitting, and construction, can take 3 to 6 months from planning to completion.
Does a kitchen island add value?
A properly sized island can add storage, preparation space, seating, and a central gathering area. It should be designed around the available space and traffic flow.
What kitchen upgrades provide the most value?
Better layouts, functional storage, quality cabinetry, improved lighting, durable materials, additional workspace, and quality craftsmanship can all contribute to long-term value.
What kitchen styles are popular in 2026?
Warm wood, natural materials, layered lighting, multifunctional islands, personalized storage, smart appliances, and softer neutral finishes are prominent design directions.
Can I stay in my home during a kitchen remodel?
Many homeowners do, although kitchen access can be limited. The feasibility depends on the project’s size, duration, and how much of the home is affected.
Why hire a local kitchen remodeling contractor in Kirkland?
A contractor experienced in the area can help coordinate local permitting, inspections, suppliers, subcontractors, scheduling, and construction requirements.
As a general planning estimate, kitchen remodels in Kirkland, WA may range from approximately $30,000 to $150,000 or more, depending on the size of the kitchen, scope of work, materials, layout changes, and level of customization.
Cabinetry is often one of the largest expenses because it influences storage, layout, countertops, appliances, and the overall design.
It can be, especially if the existing layout limits storage, workspace, traffic flow, or how the kitchen connects with nearby living areas. However, changing appliance and plumbing locations can increase construction costs. When the existing layout already functions well, maintaining those locations may allow more of the budget to go toward cabinetry, countertops, lighting, appliances, and other improvements.
It depends on the scope. Structural, electrical, plumbing, mechanical, and ventilation changes may require permits or inspections. Requirements should be confirmed with the City of Kirkland.
The timeline depends on project complexity, permits, cabinetry and material lead times, inspections, and whether structural or layout changes are involved. A kitchen remodel typically takes 6 to 12 weeks for construction, depending on the scope of work. Larger or more complex renovations involving structural changes, custom cabinetry, plumbing or electrical relocation, and extensive permitting may take 12 to 16 weeks or longer. The full process, including design, material selections, permitting, and construction, can take 3 to 6 months from planning to completion.
A properly sized island can add storage, preparation space, seating, and a central gathering area. It should be designed around the available space and traffic flow.
Better layouts, functional storage, quality cabinetry, improved lighting, durable materials, additional workspace, and quality craftsmanship can all contribute to long-term value.
Warm wood, natural materials, layered lighting, multifunctional islands, personalized storage, smart appliances, and softer neutral finishes are prominent design directions.
Many homeowners do, although kitchen access can be limited. The feasibility depends on the project’s size, duration, and how much of the home is affected.
A contractor experienced in the area can help coordinate local permitting, inspections, suppliers, subcontractors, scheduling, and construction requirements.